AC Hotel & Residence Inn - Raleigh
Dual-branded Marriott hospitality development featuring bespoke walnut reception portals, an intimate library lounge with integrated millwork, breakfast buffet cabinetry, and luxury guest suite casework.
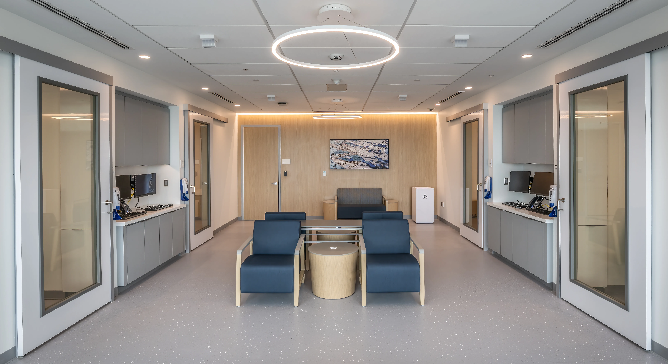
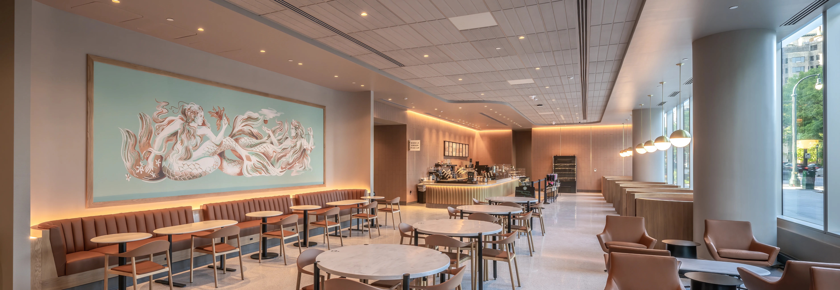
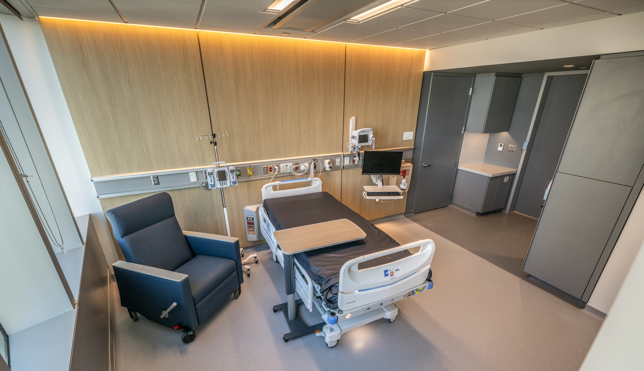
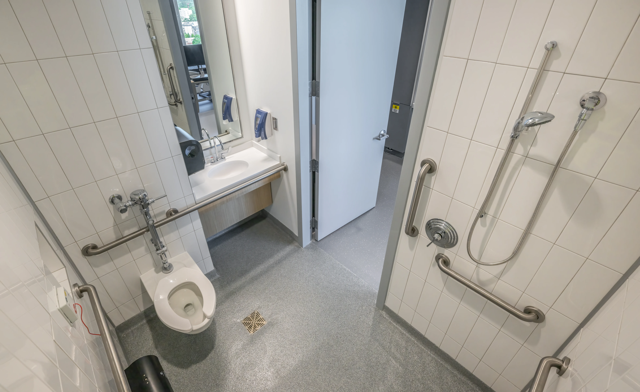
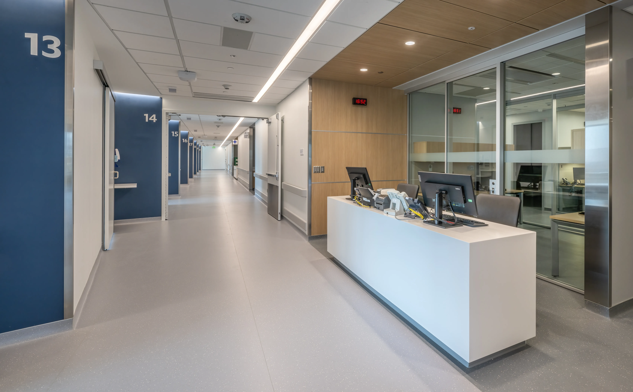
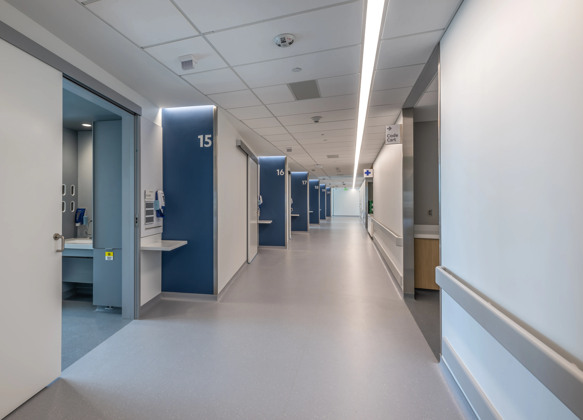
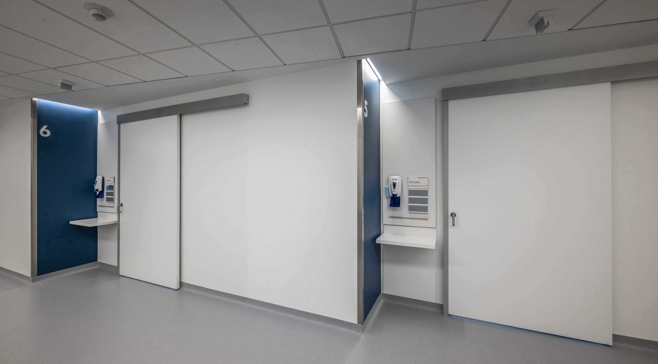
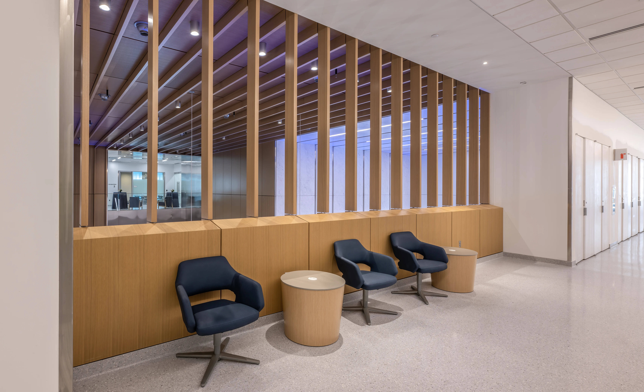
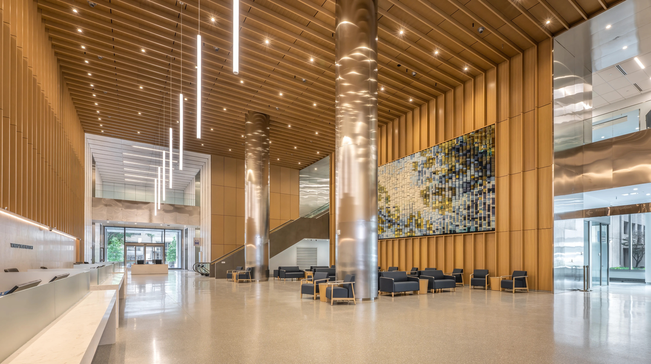
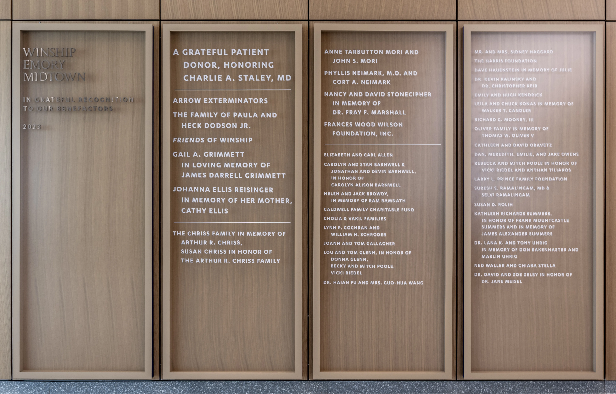
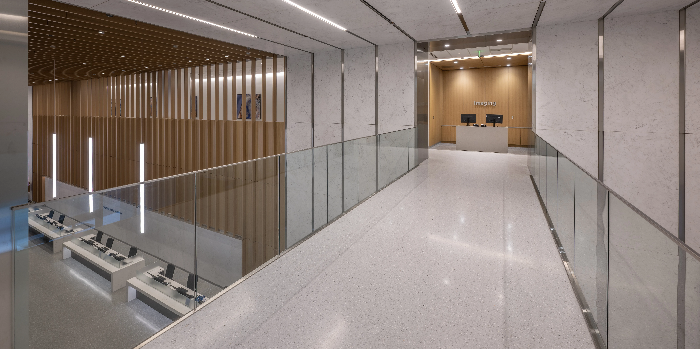
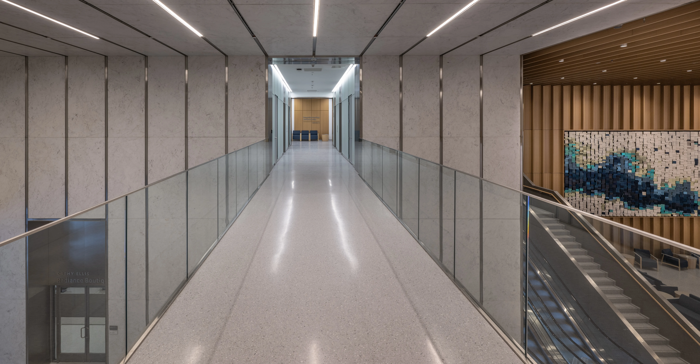
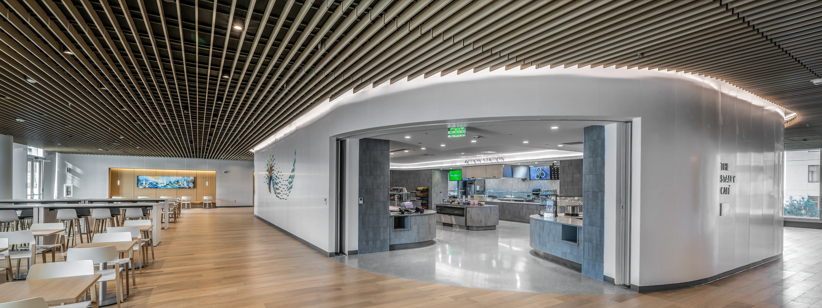
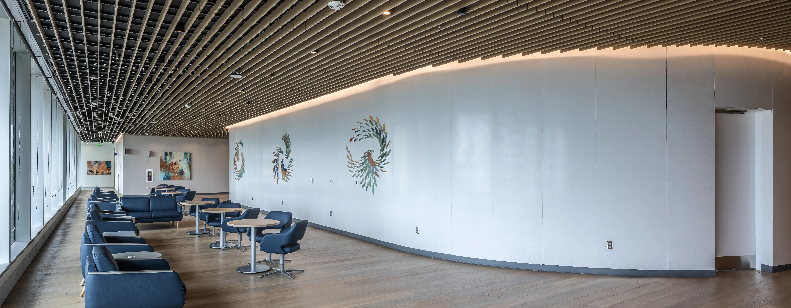
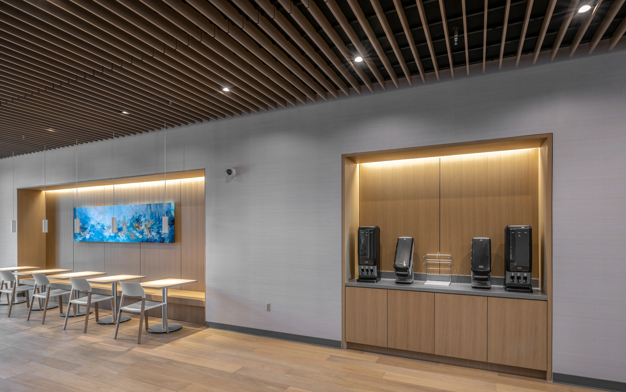
World-class 17-story cancer care and research facility featuring biophilic warm timber feature walls, specialized patient reception portals, and acoustic ceiling systems.
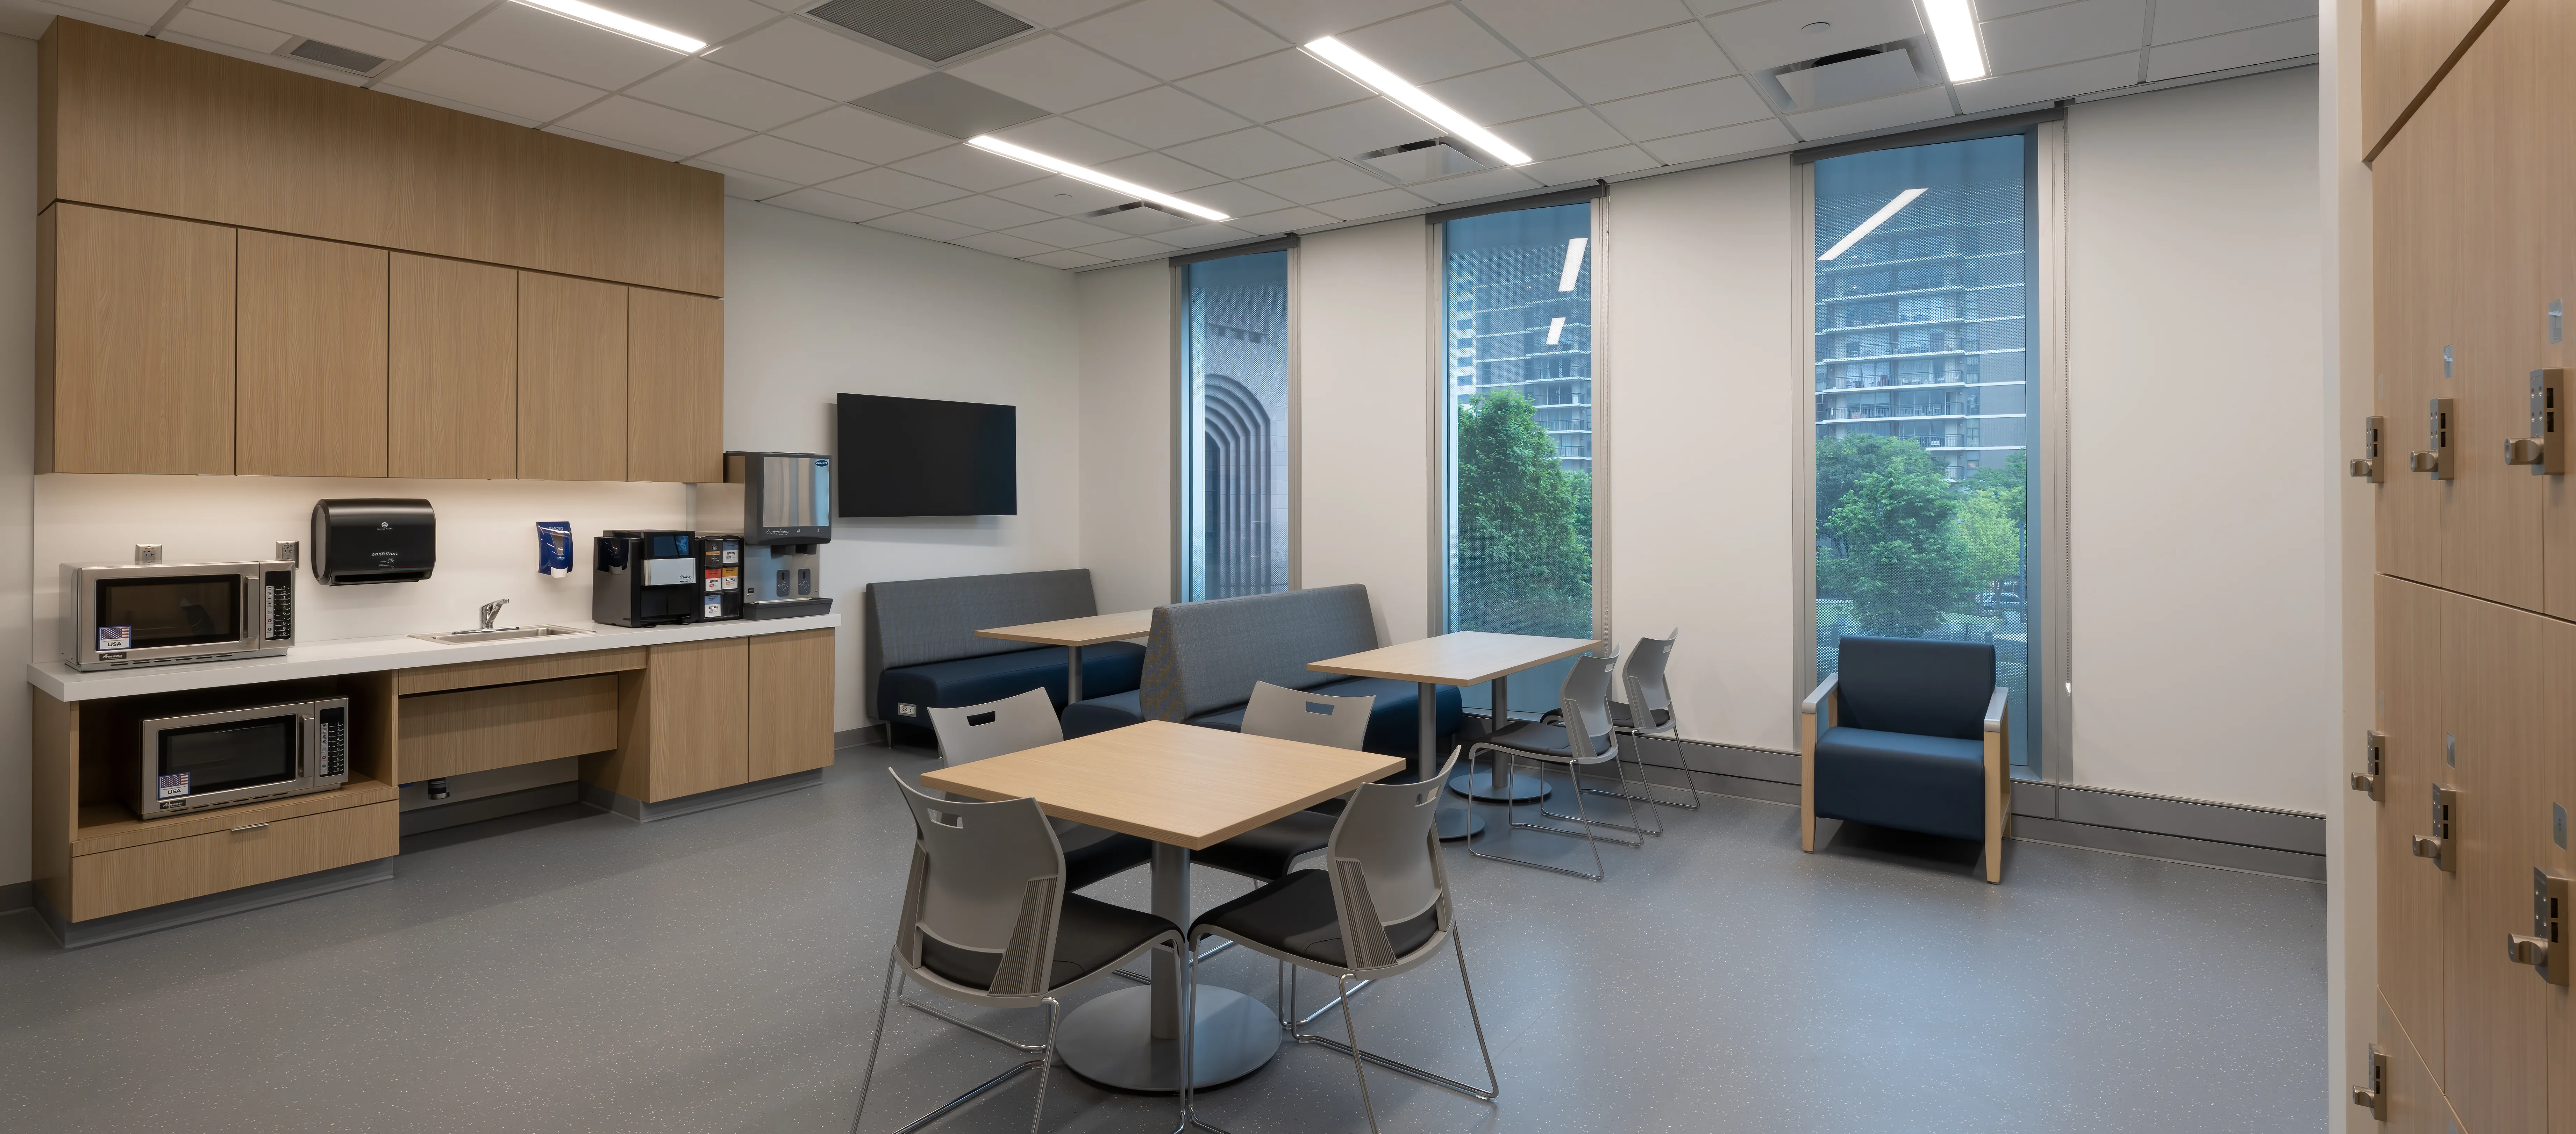
The Emory Winship Cancer Institute at Midtown is a revolutionary 17-story healthcare and scientific research center designed to pioneer a new paradigm in patient-centered healing and advanced medicine. Division 6 Services was entrusted with the extensive Division 06 architectural millwork and specialty ceiling package, introducing warm, organic timber elements into clinical, waiting, and public spaces to promote wellness and comfort.
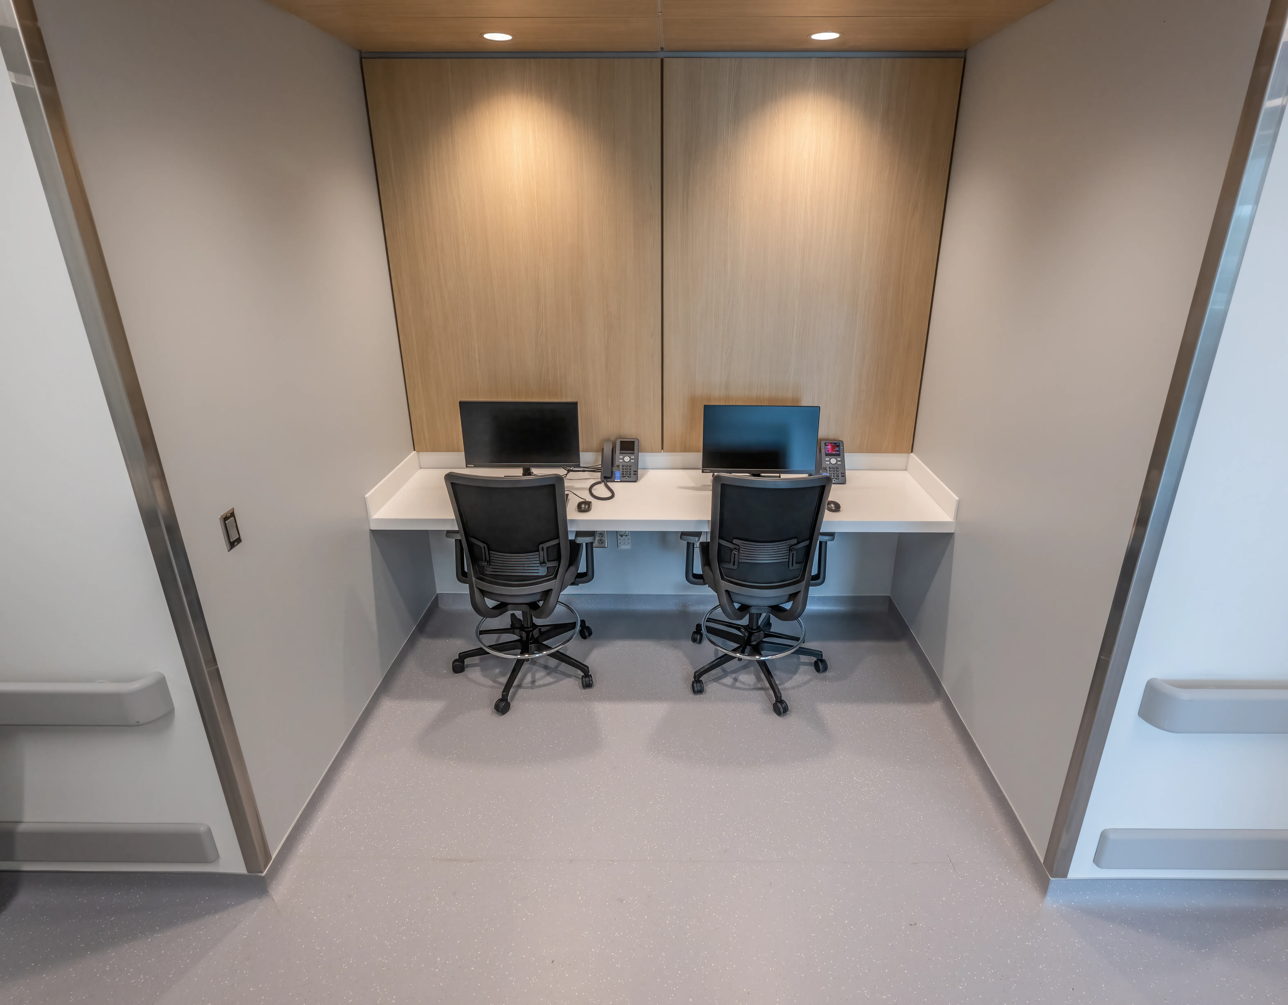
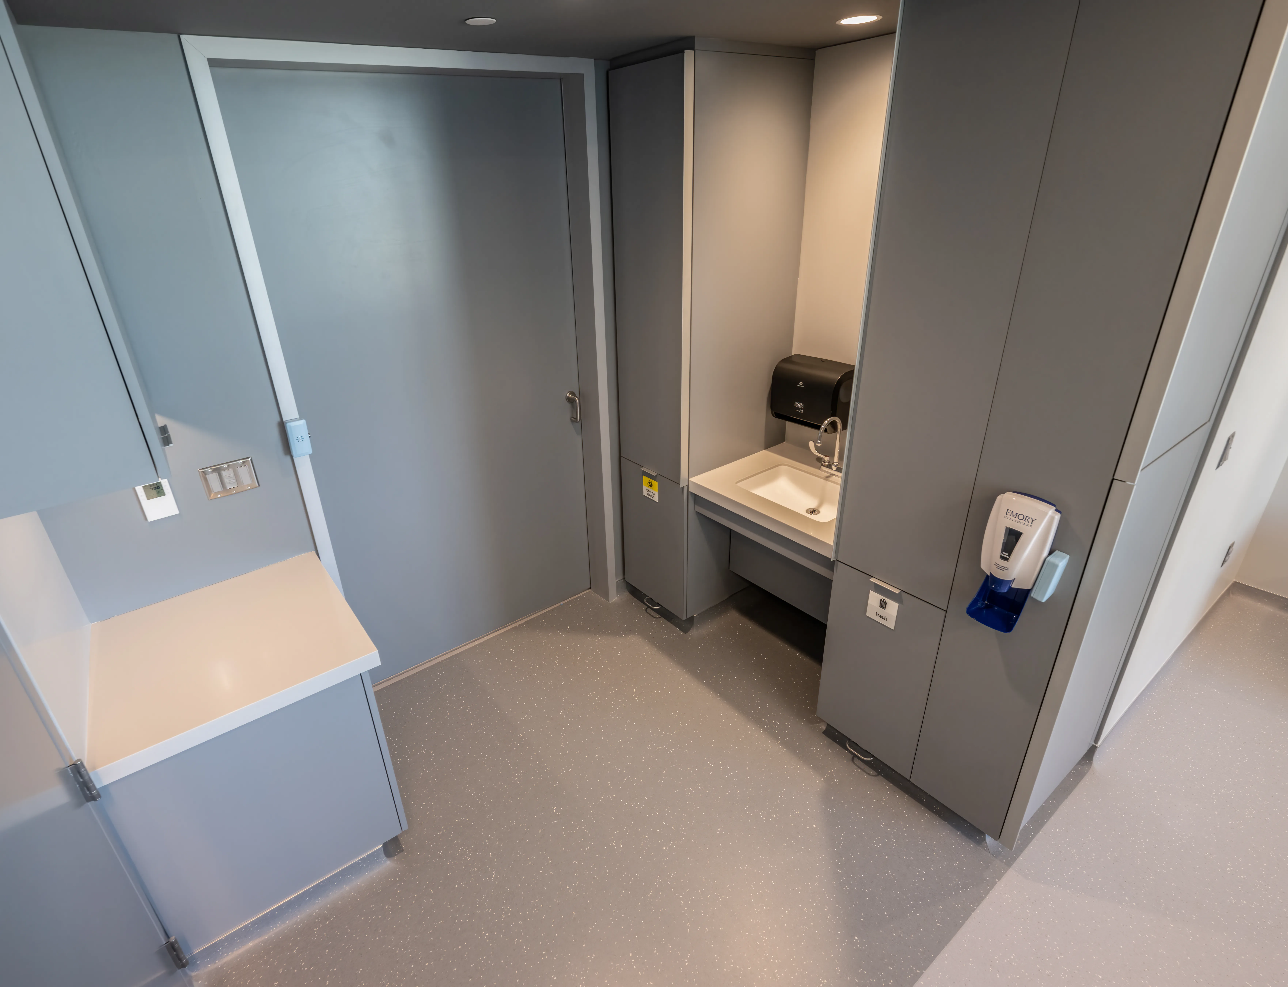
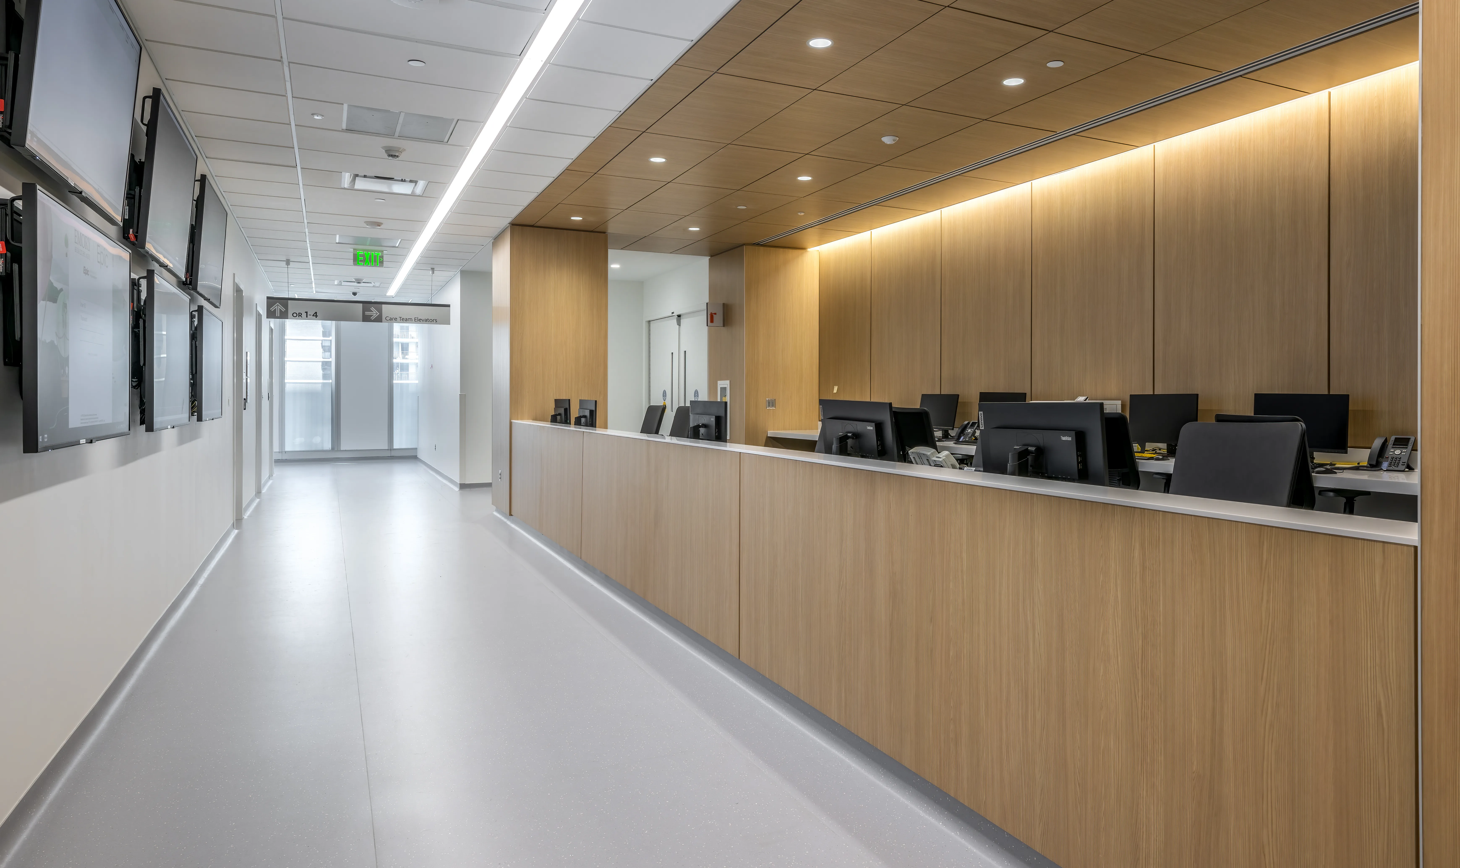
Multi-floor biophilic wood wall cladding, custom nurse stations with antimicrobial solid surfaces, patient floor reception desks, curved acoustic timber ceilings, healing garden architectural benches, and executive conference center casework.
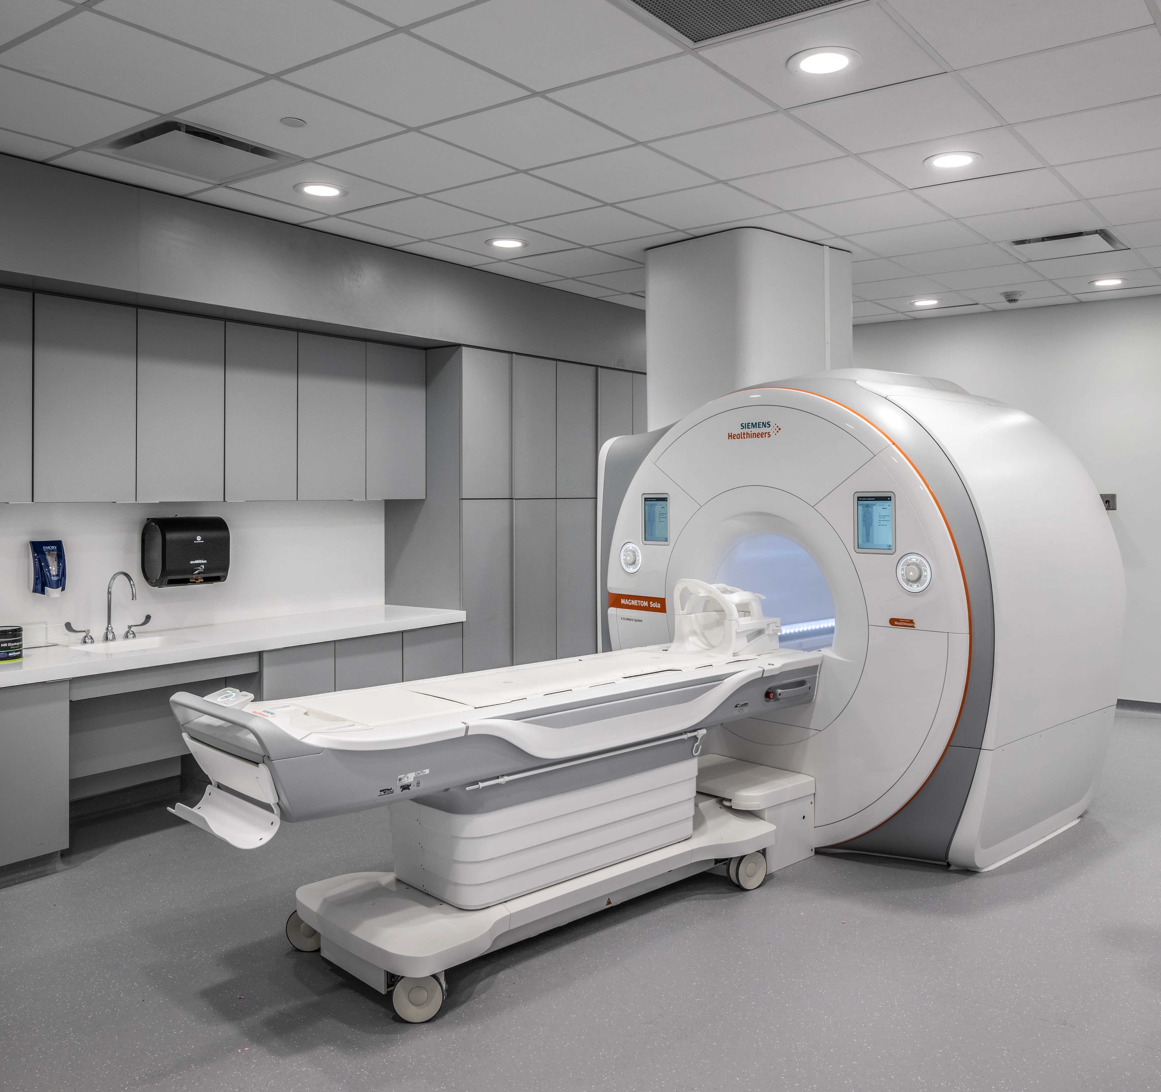
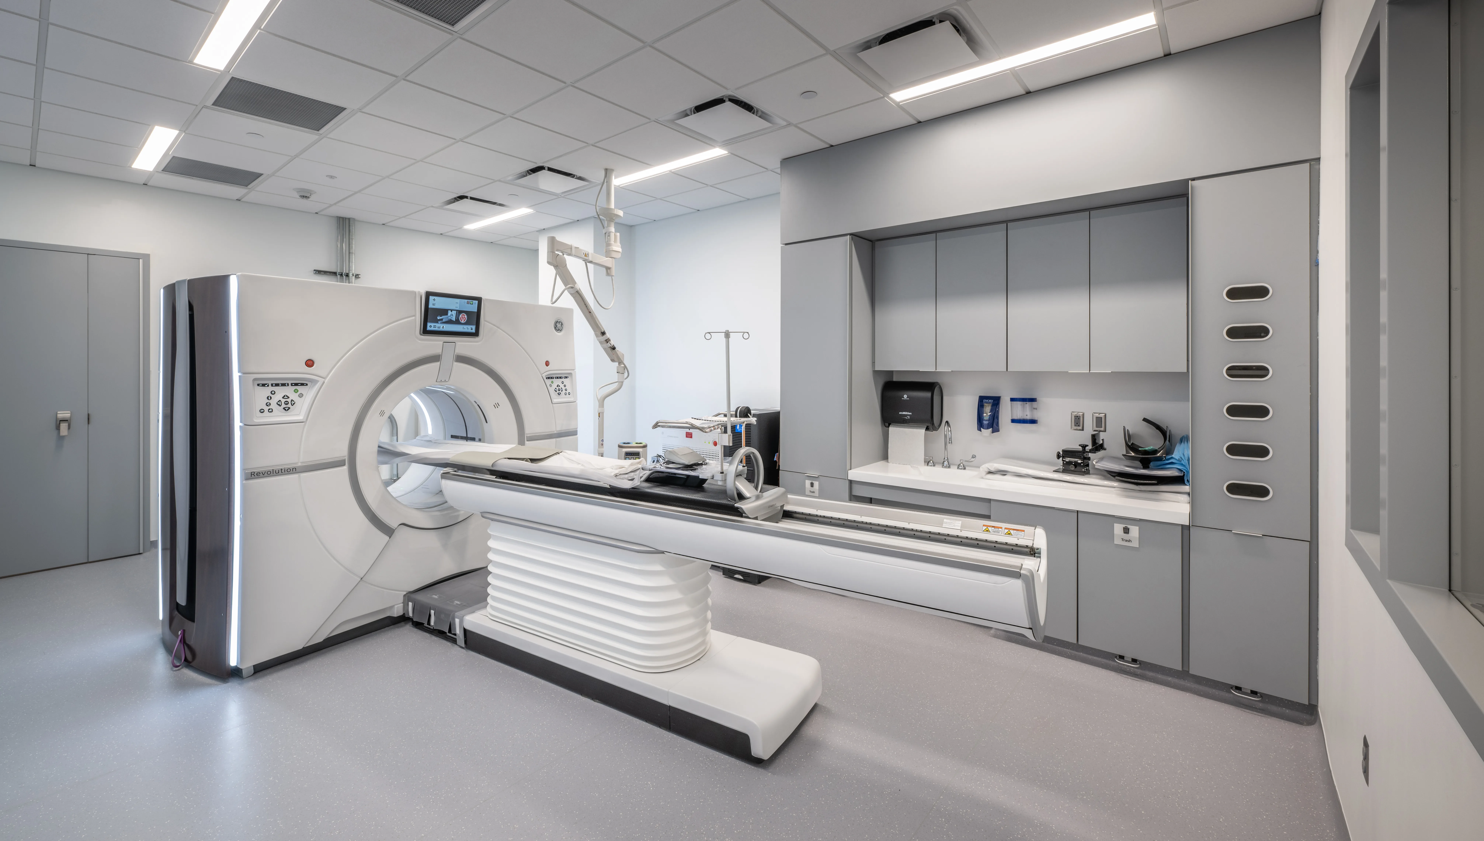
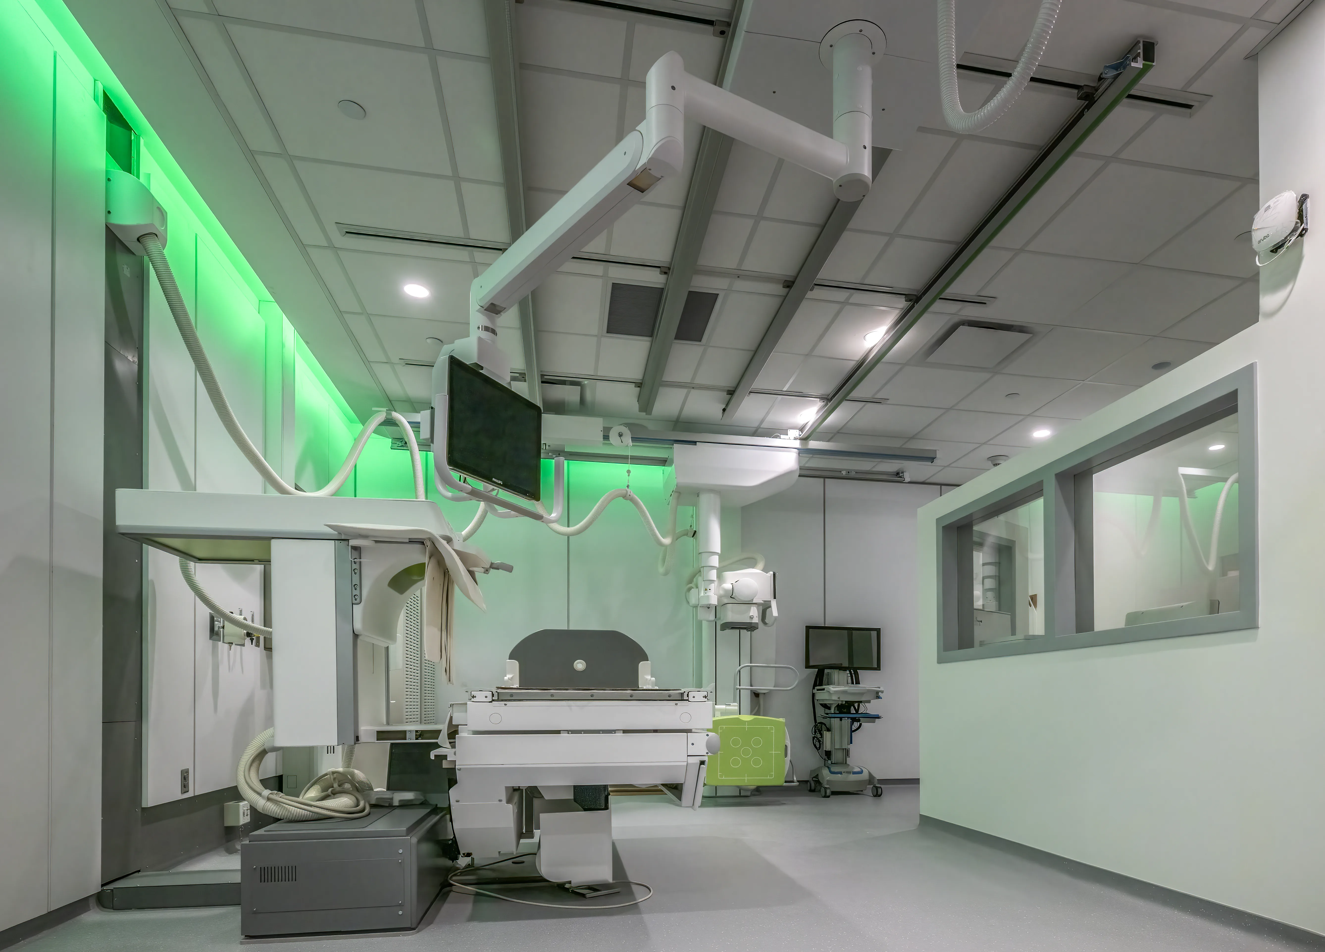
Stringent healthcare indoor air quality (IAQ) mandates, infection control protocols, and extreme dimensional tolerances interfacing with state-of-the-art medical technology.
Manufactured all assemblies using FSC-certified low-VOC substrates and non-toxic waterborne finishes in our automated plant, utilizing laser reality capture to ensure flawless alignment across curved atrium structural beams.
Our pre-construction team provides laser scanning, estimating, and value engineering during schematic design.
Contact Engineering Team


Dual-branded Marriott hospitality development featuring bespoke walnut reception portals, an intimate library lounge with integrated millwork, breakfast buffet cabinetry, and luxury guest suite casework.
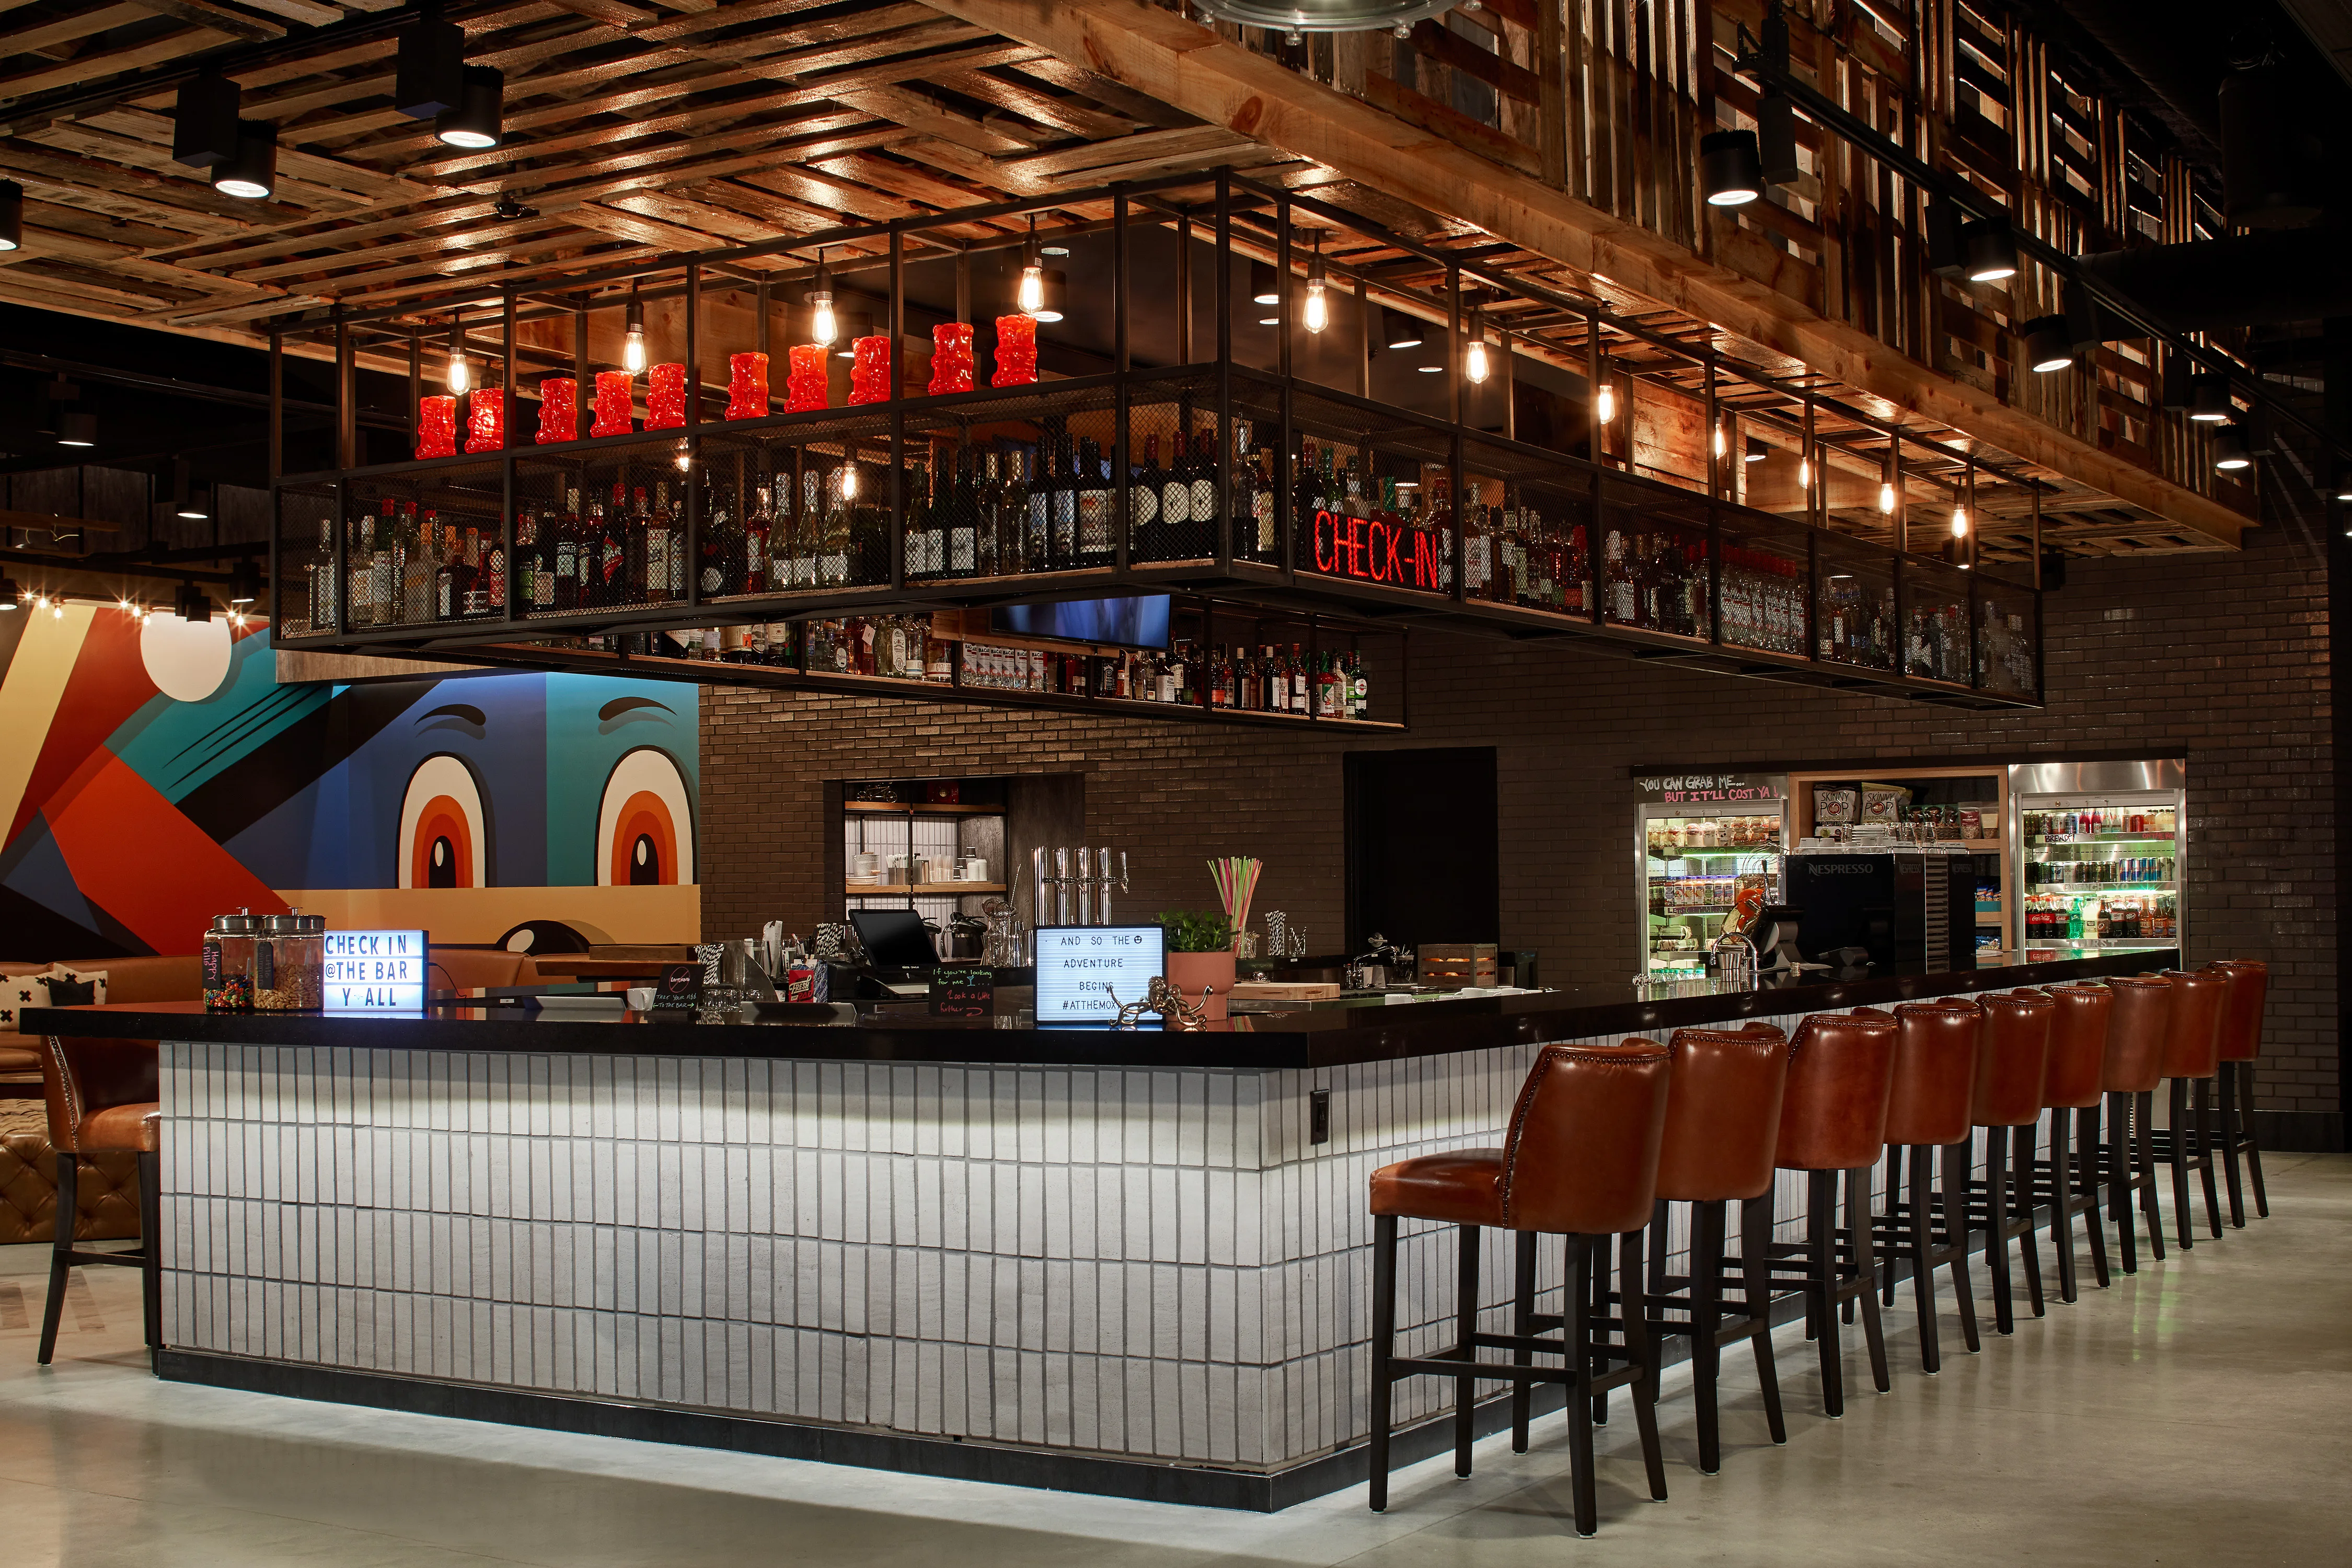
Vibrant dual-brand hospitality interior featuring dynamic bar millwork, custom social lounge casework, communal workrooms, and bespoke guest amenity spaces in Midtown Atlanta.
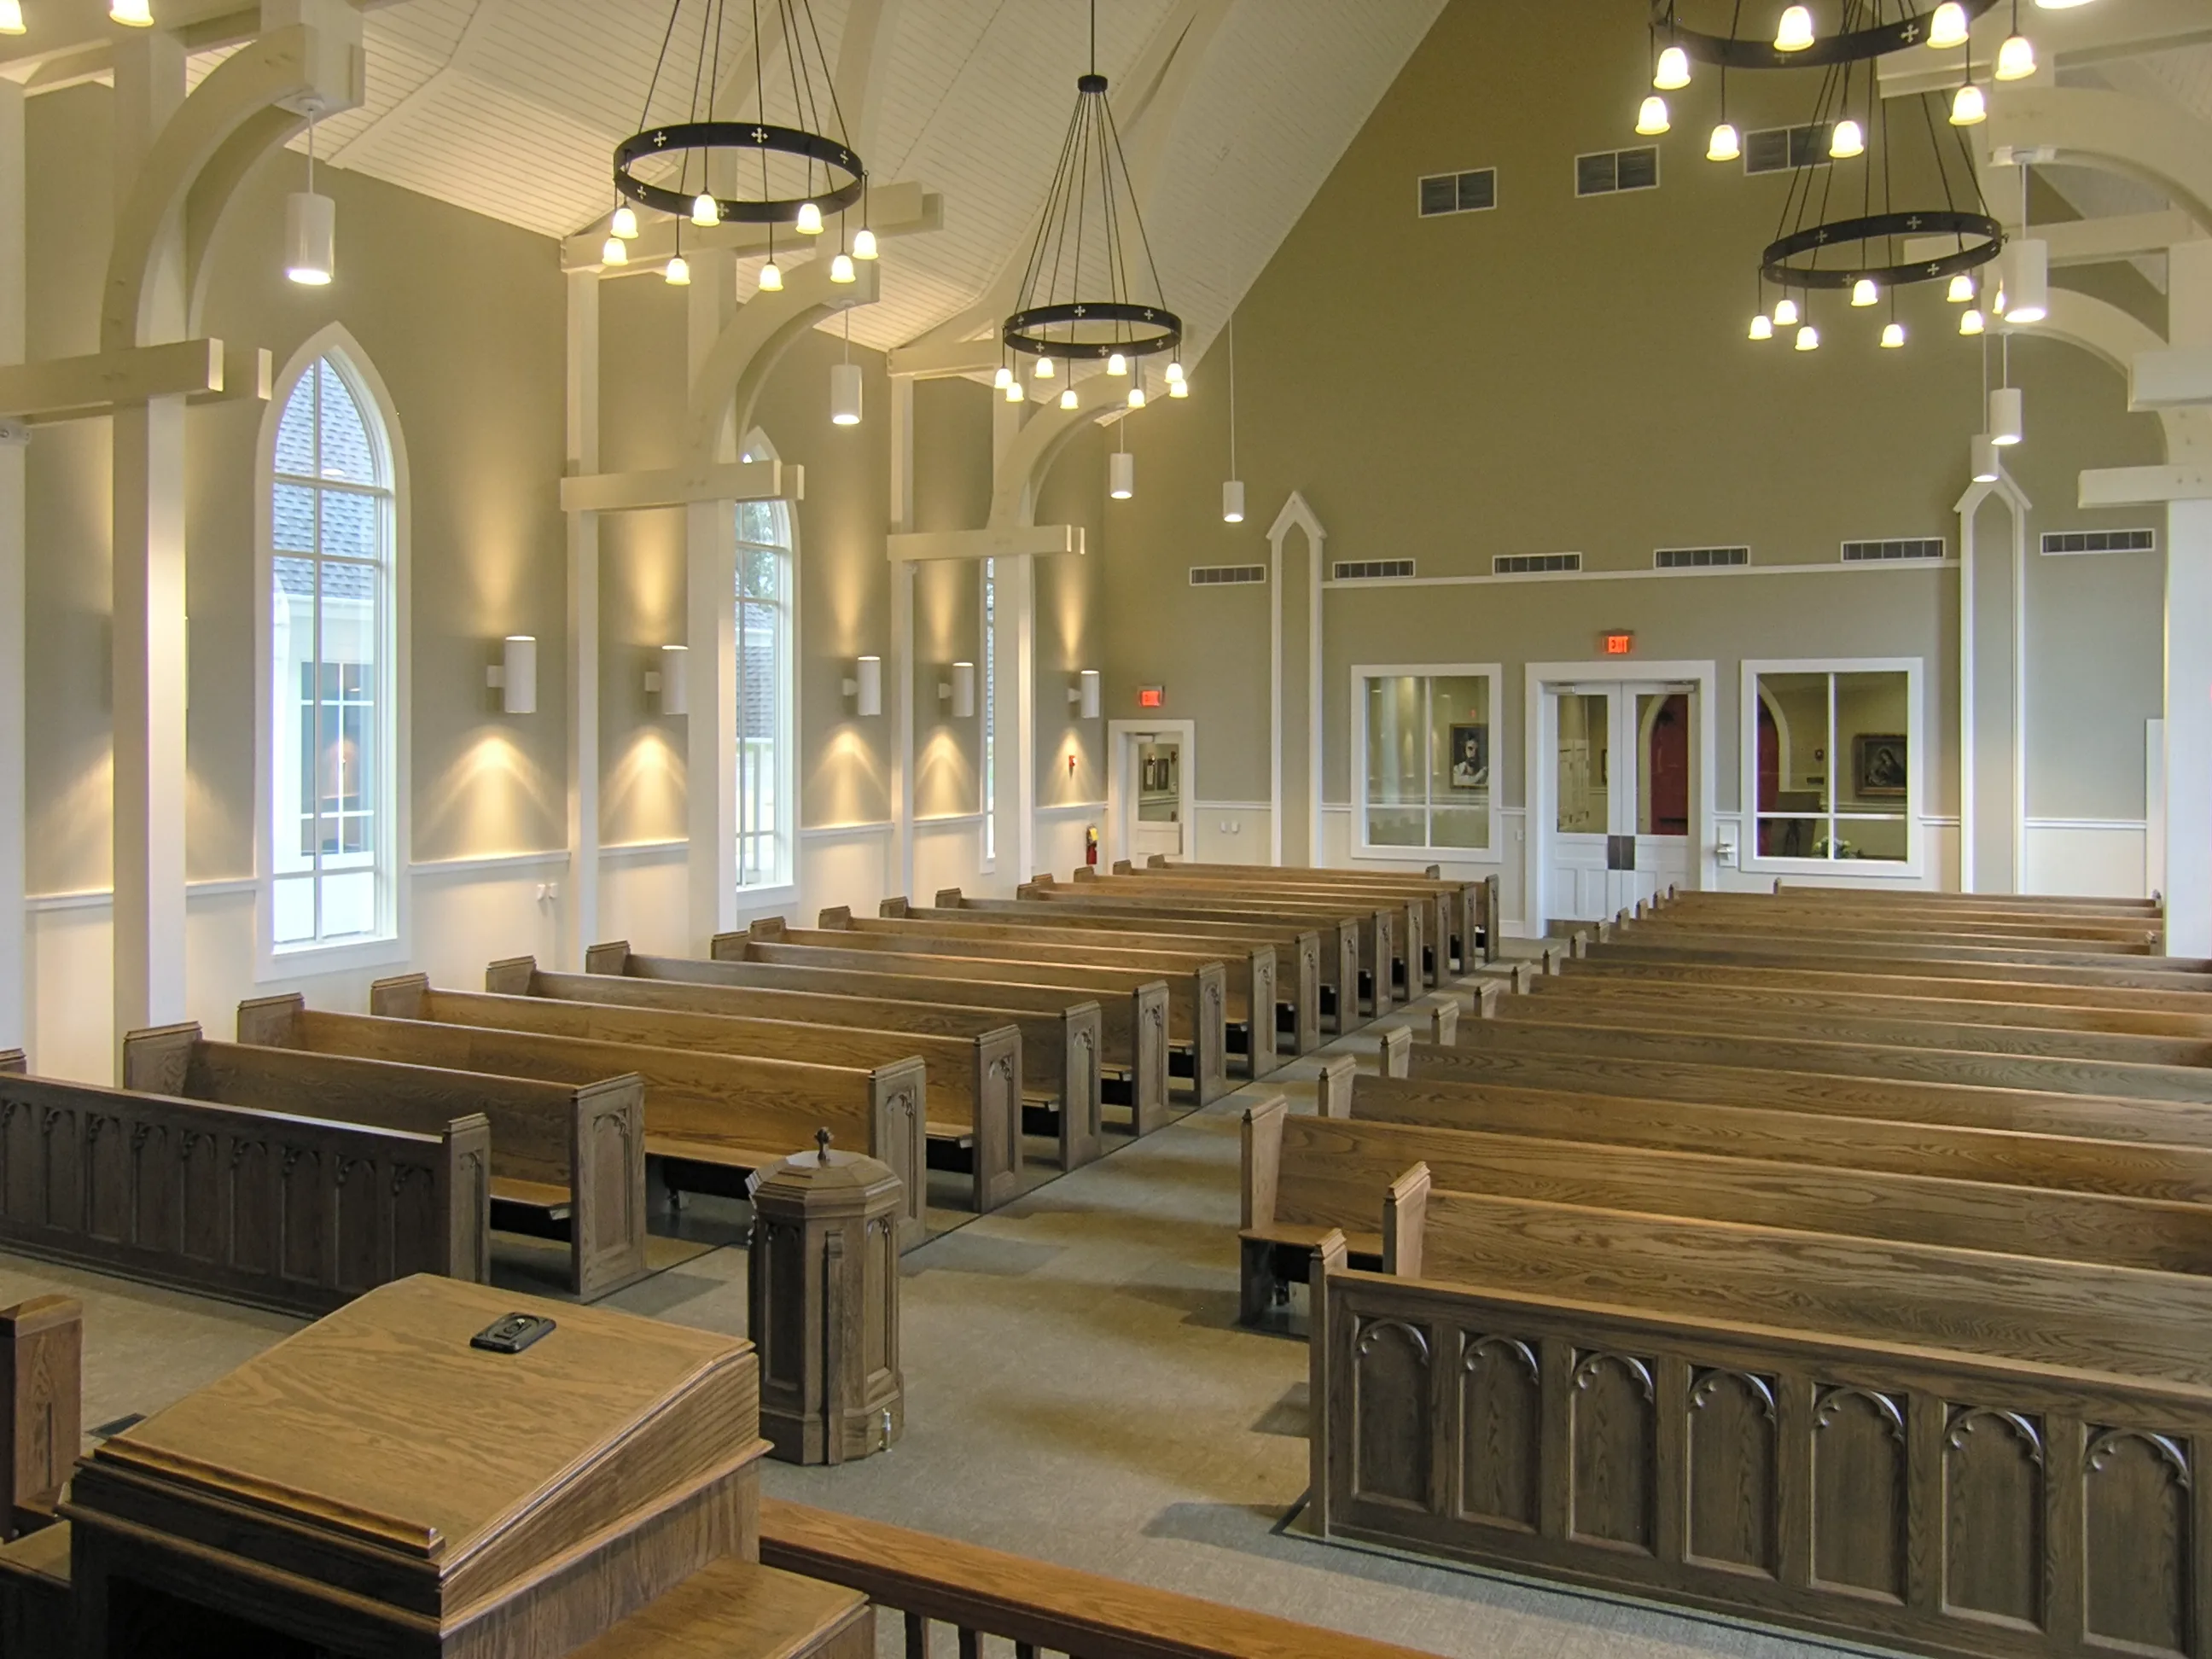
Historic sacred sanctuary and fellowship hall preservation featuring period-accurate oak architectural paneling, handcrafted liturgical casework, and acoustic enhancements.
Our estimators, project executives, and BIM engineers are prepared to review your plans and submit competitive, transparent proposals.